
1 min read
3520 Elm Lane, Minnetonka
Minimum Borrower Income Required*:
Habitat Homebuyer: $75,123
Maximum AMI: 65%
*Subject to eligibility review.
Estimated Fair Market Value: $390,000.
*Subject to eligibility review. Habitat buyers who have additional savings may potentially qualify to purchase a home with an income less than the minimum borrower income required with the use of additional cash assets as a down payment.
Phil Henry
3:21 PM on August 24, 2026
Property Photos
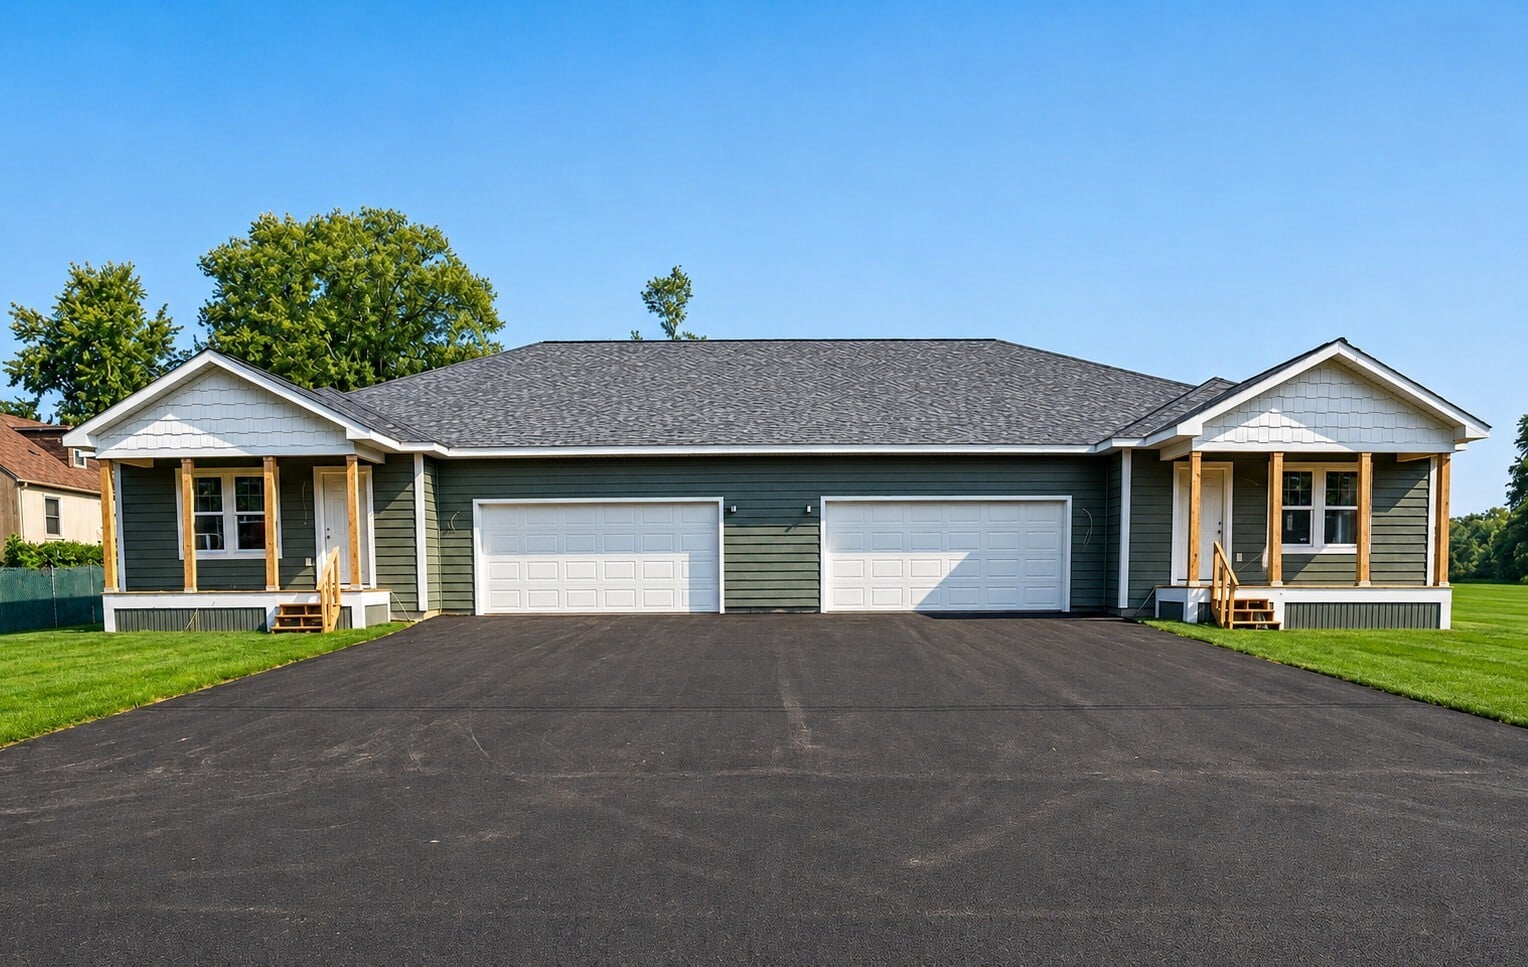
Welcome to Minnetonka Mills. A sprawling, brand new construction twin home community brought to you by Twin Cities Habitat for Humanity. Featuring 4-bedrooms, 2-bathrooms, a 2-car attached garage in a quiet and central West Metro location to call home!
Welcome to this beautifully crafted new-construction twin home, thoughtfully designed with comfort, convenience, and accessibility in mind. Offering 4 bedrooms and 2 bathrooms, this spacious home features an open and inviting layout with a generous living room and dining area, perfect for everyday living and entertaining.
Enjoy quality finishes throughout, including new luxury vinyl plank flooring, stylish new light fixtures, brand-new countertops, and a full suite of stainless steel appliances. The thoughtfully designed kitchen includes lower cabinetry for enhanced accessibility, while wider doorways, rocker-style light switches, and a walk-in main-level shower provide added ease and functionality.
Energy-conscious buyers will appreciate the home's solar-ready design, Andersen windows, high-efficiency furnace and air conditioning system, and EV charging capabilities in the garage. The large basement offers excellent storage space and endless opportunities for future expansion.
Combining modern finishes, accessible features, and the peace of mind that comes with brand-new construction, this exceptional home is ready for its first owners to move in and enjoy. Don't miss this unique opportunity to own a thoughtfully designed, future-focused property!
**PLEASE NOTE: CONSTRUCTION IS STILL IN PROGRESS, PICTURES SHOWN ARE RENDERINGS TO SHOW GENERAL PROPERTY LAYOUT AND DESIGN - FINAL HOME DESIGN AND FEATURES WILL VARY**
Property Details
4 Bedrooms
2 Bathrooms
Finished square feet: 2,289
Estimated property taxes: $2,925
This property is in a land trust and part of an HOA
Rehab Work:
- Brand New Construction
- Accessible spaces and features
- Walk in main-level shower
- Wider door frames
- Rocker switch outlets
- Lower kitchen cabinets
- EV charging capabilities in garage
- Solar ready
- New counter tops
- Stainless steel appliances
- Brand new furnace and air conditioning unit
- Large basement space
- Spacious living room and dining room
- New luxury vinyl wood plan flooring
- New light fixtures
- Brand new Andersen windows
**PLEASE NOTE: CONSTRUCTION IS STILL IN PROGRESS, PICTURES SHOWN ARE RENDERINGS TO SHOW GENERAL PROPERTY LAYOUT AND DESIGN - FINAL HOME DESIGN AND FEATURES WILL VARY**
Parks & Outdoor Recreation
-
Crane Lake Preserve - A city-managed preserve that features picnic areas and natural open spaces.
-
Ford Park - A community park with playgrounds, picnic facilities, trails, and season amenities.
-
Ridgedale Commons - A public gathering space that features walking paths, green space, interactive water features, and regular community programming.
Shopping & Dining
-
Ridgedale Center - A large regional shopping destination with a wide variety of popular stores, restaurants, and activities.
-
Glen Lake Commercial District - A popular stop for local restaurants, cafes, retail services, and shops.
-
Ridgedale Commons Farmers Market - A seasonal farmers market with local produce vendors, food offerings, family activities, and live entertainment.
Arts & Culture
-
Minnetonka Center for the Arts: A regional arts center offering classes, workshops, exhibits, gallery shows, and community events for all ages.
-
Minnetonka Civic Center Amphitheater: Hosting recurring public events including summer concerts, family activities, and festivals.
-
Burwell House Historic Site: A historic property and cultural landmark.
Schools District Information:
- Elementary School: Groveland Elementary School (Grades K–5)
- Middle School: Minnetonka Middle School (Grades 6–8)
- High School: Minnetonka High School (Grades 9–12)
Interested in this home?
-
I'm a current Habitat Homeownership Program participant shopping Habitat-Developed homes
If you are a Habitat Homeownership program participant shopping Habitat-Developed homes, look for this home in your Portal https://tchabitat.my.site.com/homeownership/login and contact Nick (nick.harris@tchabitat.org) if you’re interested in learning more about this home!
-
I'm a current Habitat Homeownership Program participant with a TruePath pre-approval, interested in available home
If you are a Habitat Homeownership program participant with a TruePath pre-approval, contact your TCHFH Lending Inc. Community Loan Officer to discuss this home.
-
I’m interested in this home, but have not yet applied to the Habitat Homeownership Program
This listing is available for Twin Cities Habitat Homeownership program participants who have begun their home search.
If you are interested in this home and exploring what homeownership through Twin Cities Habitat looks like, we’d love to tell you more about how our program works. Check your eligibility here.
ELIGIBILITY FORM -
I'm a realtor working with a TruePath-approved buyer
If you’re a real estate professional representing a buyer in the Twin Cities Habitat Homeownership program, have your buyer contact their TCHFH Lending Inc. Community Loan Officer to discuss this home.
-
I'm a realtor working with a buyer who is not part of the Habitat program
If you’re a real estate professional representing a first-time homebuyer, we’d love to connect with you, and our Realtor Network page has everything you need to get started.
REALTOR RESOURCES
